


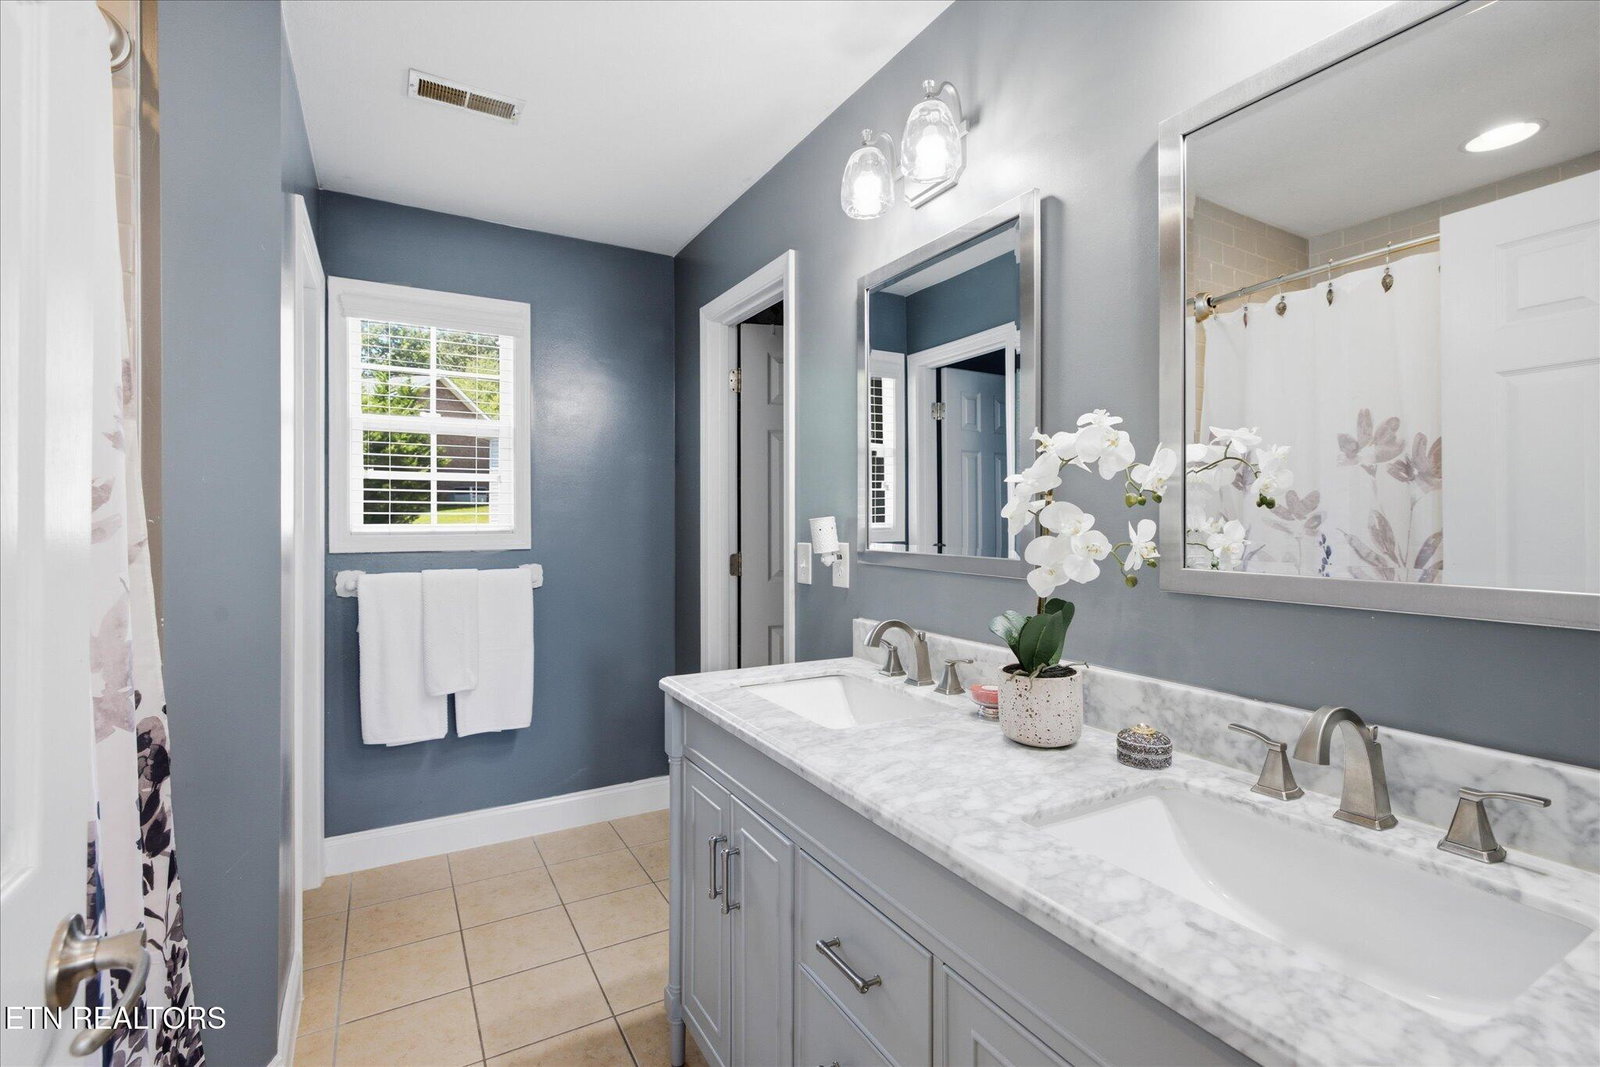


The pretty updates catch your eye. The behind-the-scenes care is what lets you sleep at night. At 8229 Woodpath Lane, the layout makes the weekday rhythm easier. All bedrooms and the laundry room are upstairs, so life is not constantly moving from one end of the house to the other. The main-level dining room can stay a gathering space or become the tucked-away office you have needed. Upstairs, the oversized bonus room gives everyone a place to spread out without taking over the whole house--ideal for movie nights, workout equipment, play space, or simply keeping the chaos contained. When the day is finally done, the primary suite offers a real reset, with a large walk-in closet and an updated bath featuring a double vanity with granite top and undermount sinks, plus a tiled shower/tub combination. The screened porch adds another welcome place to unwind, whether it is a quiet morning coffee or an easy evening outside. And then there are the upgrades that may not make the first photo, but absolutely matter when it is time to buy: both HVAC units have been replaced--one in 2020 and one in 2021--and the home includes a water softener and filtration system. The crawlspace has been thoughtfully improved with a vapor barrier, dehumidifier, updated vents, and a replacement access door. Those are the kind of details that tell a buyer this home has been looked after where it counts. Minutes from Powell schools, I-75, shopping, restaurants, and an easy drive to downtown Knoxville, this is a home that balances the features you want with the maintenance confidence you need.
Agent: Christine Sparks |
Office: Realty Executives Associates |

/u.realgeeks.media/deborahkorlin/ResidentialWideGrey.png)